
A floor that stays put on Colorado clay
Expansive clay along the Front Range swells when it gets wet and can lift and crack a slab basement. A structural floor is carried by the foundation with a void space underneath, so the soil can move without moving the floor. We build each system exactly as the engineer designs it.
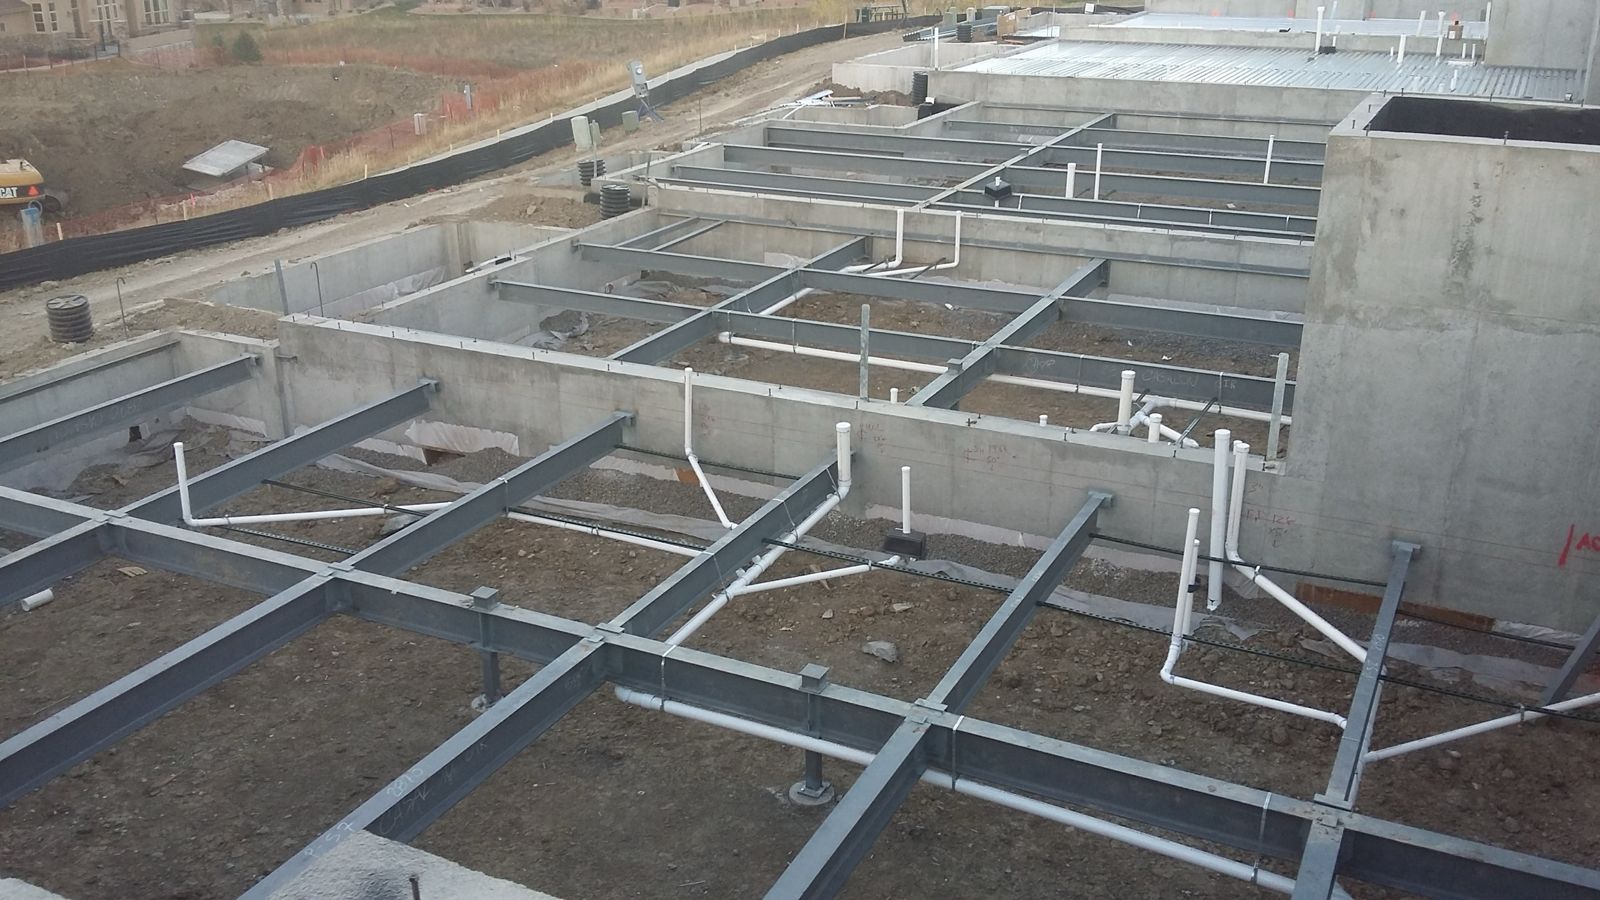
Floor systems we build
Pick a system to see how it works.
How it works
- Concrete slab poured on the deck. We coordinate the pour.
- Metal decking fastened over the beams. It's the form for the concrete.
- Steel beam spans between the foundation walls and carries the floor.
- Void space keeps the floor off the soil.
- Foundation wall takes all of the floor's weight.
- Expansive soil can swell up into the void without touching the floor.
How it works
- Reinforced concrete slab spans from wall to wall like a bridge.
- Rebar gives the slab the strength to span.
- Void forms hold up the wet concrete, then break down over time to leave a gap.
- Foundation wall carries the slab.
- Expansive soil can swell into the gap without lifting the floor.
How it works
- Subfloor installed on top of the joists.
- Joists (wood or light-gauge steel) run from the foundation walls to the beam.
- Steel beam, shown end-on, runs between the foundation walls and cuts the joist span in half.
- Void space keeps the floor off the soil.
- Foundation wall carries the joists and the beam.
- Expansive soil can swell into the void without touching the floor.
Send plans. Get a bid in 7 days.
Email your structural plans and soils report to info@blacksteelco.com or attach them on our contact page.
Structural floor questions
What is a structural floor?
A basement floor that is carried by the foundation instead of sitting on the soil, with an open void space underneath. We build three kinds: steel beams with metal deck and concrete, structural concrete slabs, and hybrid steel systems.
Why do so many Colorado homes need one?
Much of the Front Range sits on expansive clay that swells when wet. When the soils report calls for it, a structural floor keeps that movement from cracking or lifting the basement floor.
Do you do the concrete too?
Yes. Once the beams and decking are in, we coordinate the concrete pour on the deck, so you're not scheduling a separate concrete crew around our work.
How is a job priced?
By the square foot, based on the engineer's design. Send us the plans and we'll send back a written bid.